Built as architecture
A purpose-built structural system ties the roof, glazing and exterior envelope into one cohesive structure.

D-Box 01
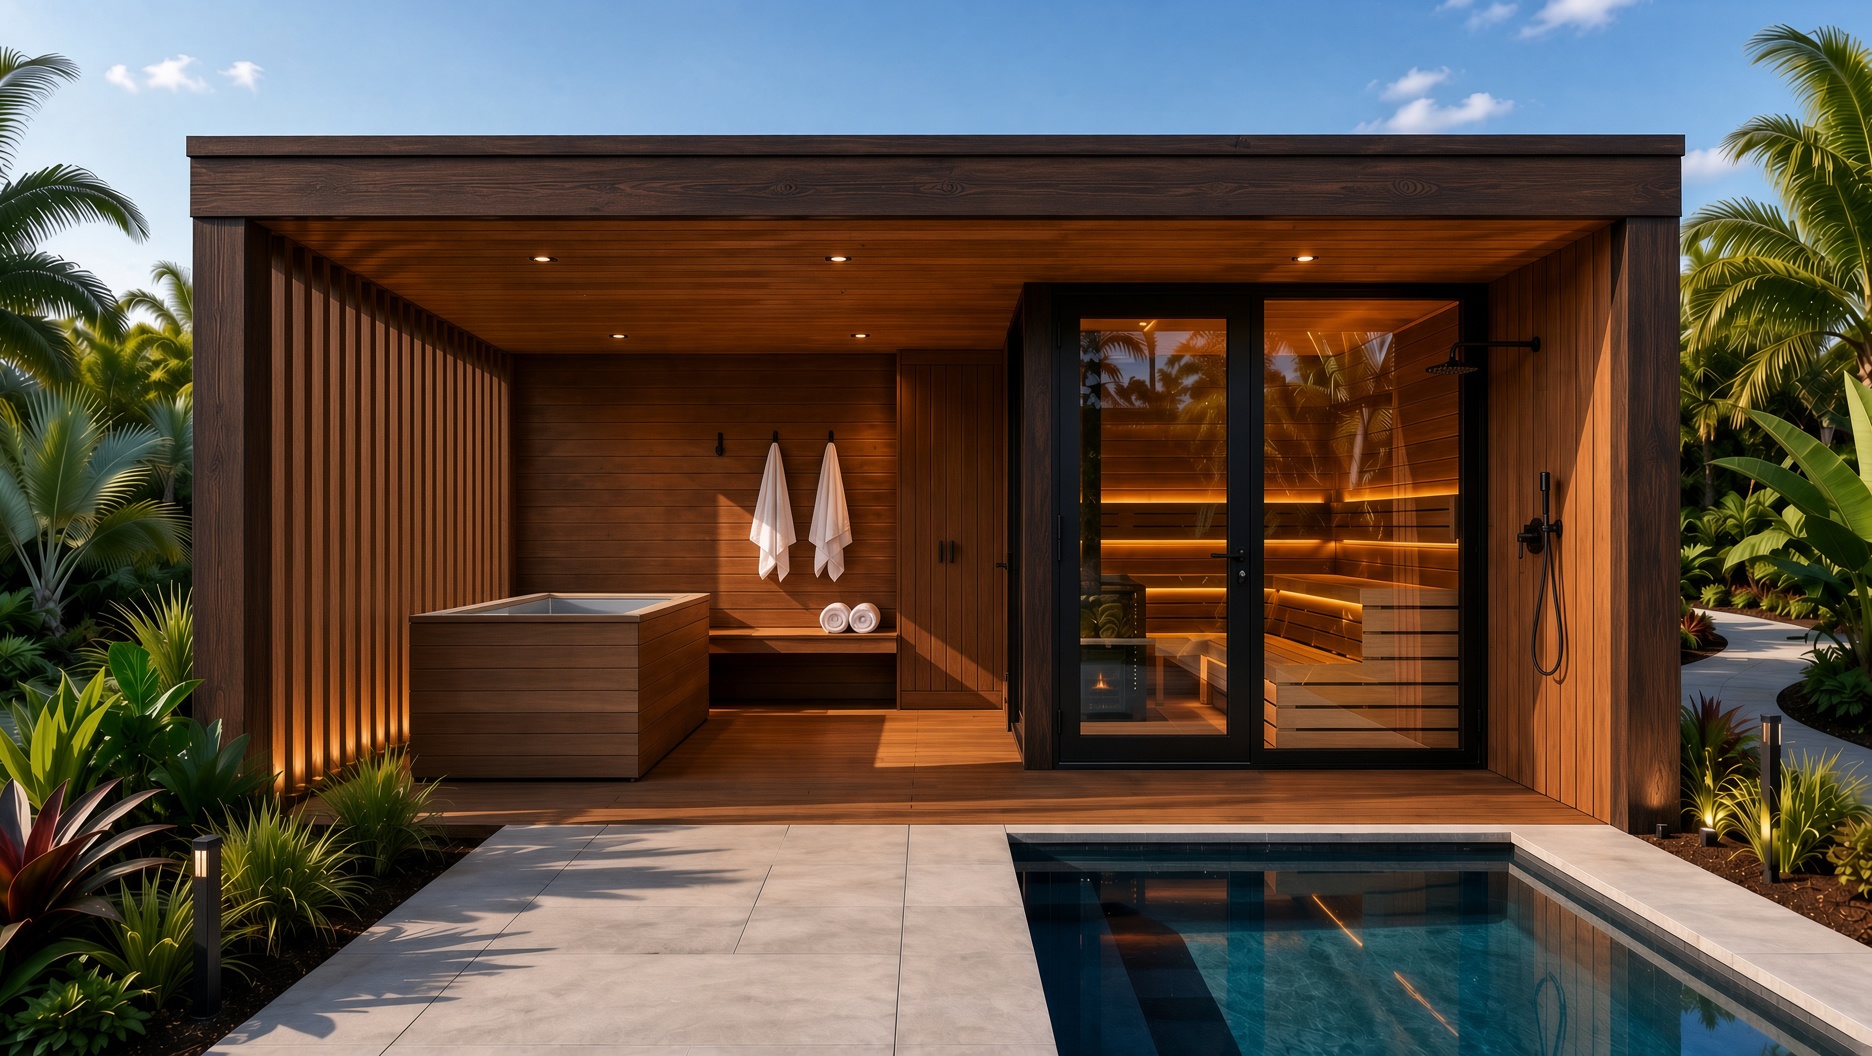
A private outdoor wellness structure combining sauna, cold plunge, shower and recovery space into one architectural system—designed and built for Southwest Florida.
Concept visualizations of D-Box 01. Unit One is currently in development in Naples.
A private outdoor wellness structure combining sauna, cold plunge, shower and recovery space into one architectural system—designed and built for Southwest Florida.
Concept visualizations of D-Box 01. Unit One is currently in development in Naples.
DBOX Wellness
A private island of heat, water and recovery.
11′ × 17′ · 187 sq ft
Sauna in one location. Cold plunge somewhere else. No integrated shower. No privacy. Weather between each step.
D-Box 01 solves the space around the ritual.

Naples
Developed for intense sun, humidity, tropical rain, salt air and year-round outdoor use—with materials and systems selected for long-term performance in coastal Florida.
Designed for Florida coastal conditions, with structural engineering and permitting incorporated into each final installation.
Craft
D-Box uses only the best materials. Accoya for the exterior; thermally modified hardwoods outside and in, heat-treated for stability and long-term performance in Florida humidity. The architecture is the constant—exterior cladding is selected for each project.

Specified where exterior durability and dimensional stability matter most.

Heat-treated for stability, and equally suited to the outside of the structure and the rooms within it.

03 Exterior cladding
The architecture stays the same. The exterior cladding is chosen to suit each setting, always from materials held to the same standard.
A purpose-built structural system ties the roof, glazing and exterior envelope into one cohesive structure.
Full-height tempered glazing opens the sauna to its surroundings while preserving the feeling of an enclosed space.
Every exterior material and system is selected to perform through intense heat, humidity, salt air, heavy rain and year-round exposure.
The same attention given to the visible architecture continues beneath the surface. Materials are selected for durability, moisture resistance and long-term performance, including the parts an owner may never see.
Anything exposed to water, humidity or coastal conditions is detailed with longevity in mind from the beginning.
Specified where exceptional exterior durability and dimensional stability matter most. Accoya is engineered for demanding outdoor exposure and is backed by the manufacturer’s applicable exterior-use warranty, including coverage of up to 50 years in qualifying applications.
Structural components beneath the finished surfaces are selected and detailed with the same long-term mindset as the visible architecture. Treated structural members, protected interfaces and carefully managed water paths are used to reduce the risk of moisture becoming a hidden failure point.
Treated structural members are used where strength, dimensional consistency and resistance to moisture exposure are critical. Vulnerable interfaces are further protected through careful waterproofing and detailing.
Assembly
Many high-end modular structures are built entirely off site and delivered as complete units. That approach can work well, but access, mature landscaping, pools, narrow side yards and crane logistics can make delivery difficult or expensive on many Southwest Florida properties.
D-Box 01 is being engineered as a coordinated structural system that can arrive prepared for precise on-site assembly without sacrificing the fit, finish or consistency expected from factory-built construction.
The goal is simple: the finished structure should feel identical in quality whether it arrives assembled or comes together on site.
D-Box 01 was engineered from the ground up to come together on site quickly, with the same tight fit and finish as a sauna built by hand in place. Where access allows, we can also deliver it fully assembled and ready to use.
The sequence
The entire ritual, within a few steps.
A true 7′ × 7′ sauna with tiered benches, full-height glazing and a premium electric stone heater.
An integrated outdoor shower sits immediately outside the sauna—no crossing the yard between steps.
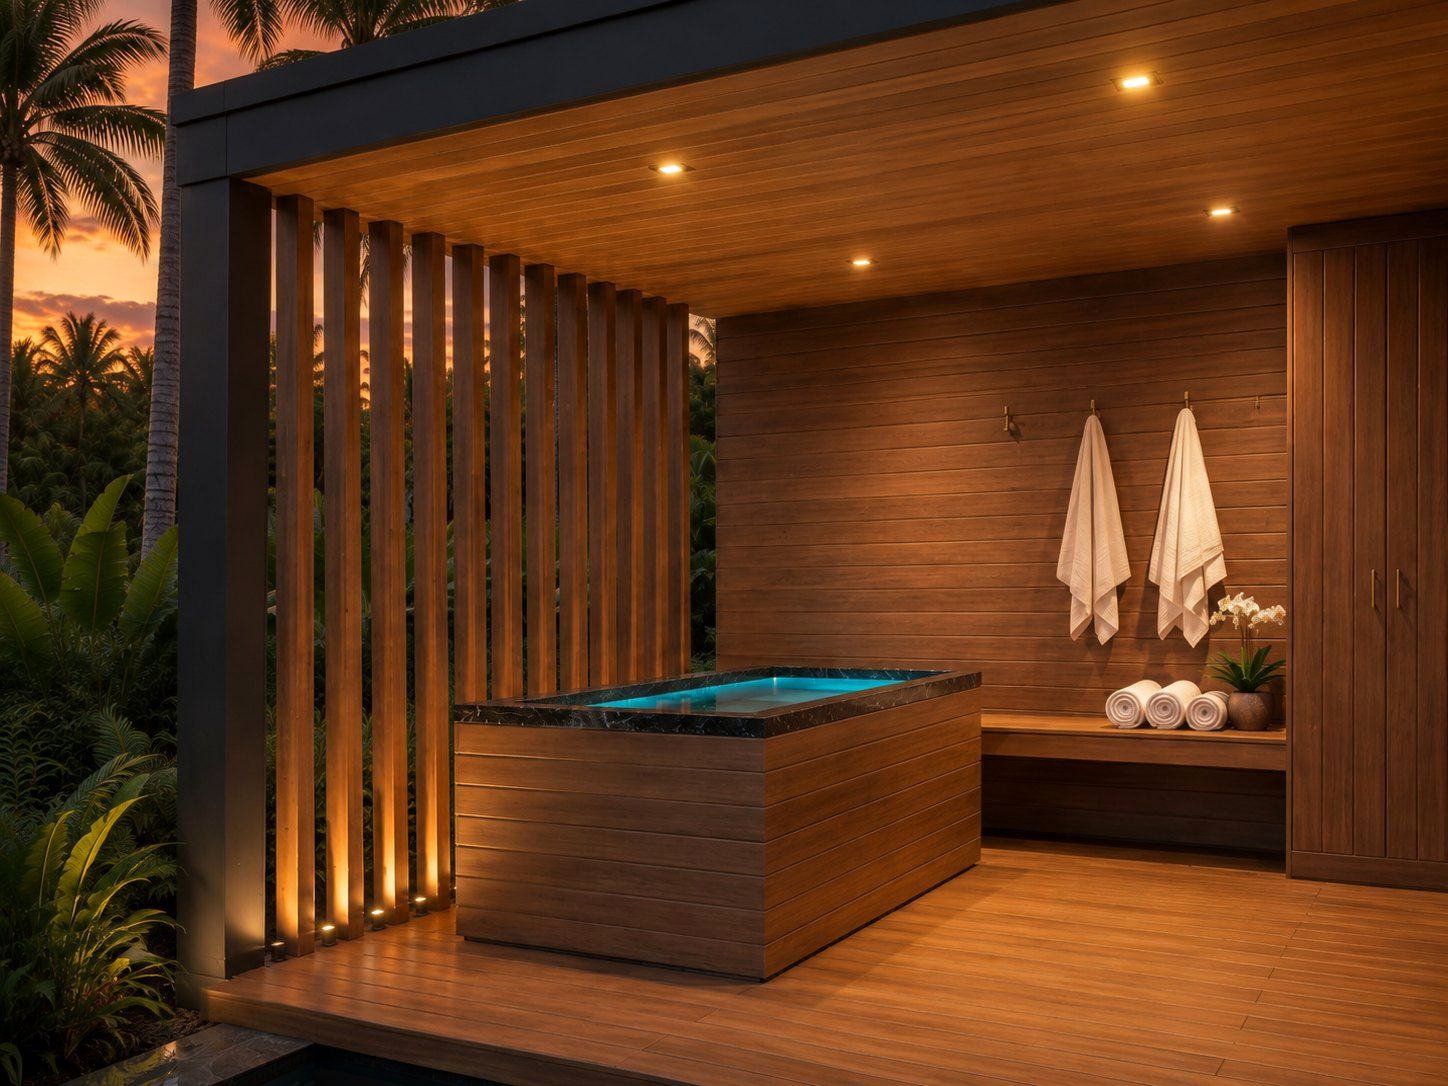
A protected plunge zone with privacy louvers, integrated lighting and space configured around the selected cold-plunge system.
A covered transition space with seating, towel storage and everything needed to move through the ritual comfortably.
Private Outdoor Wellness Structure
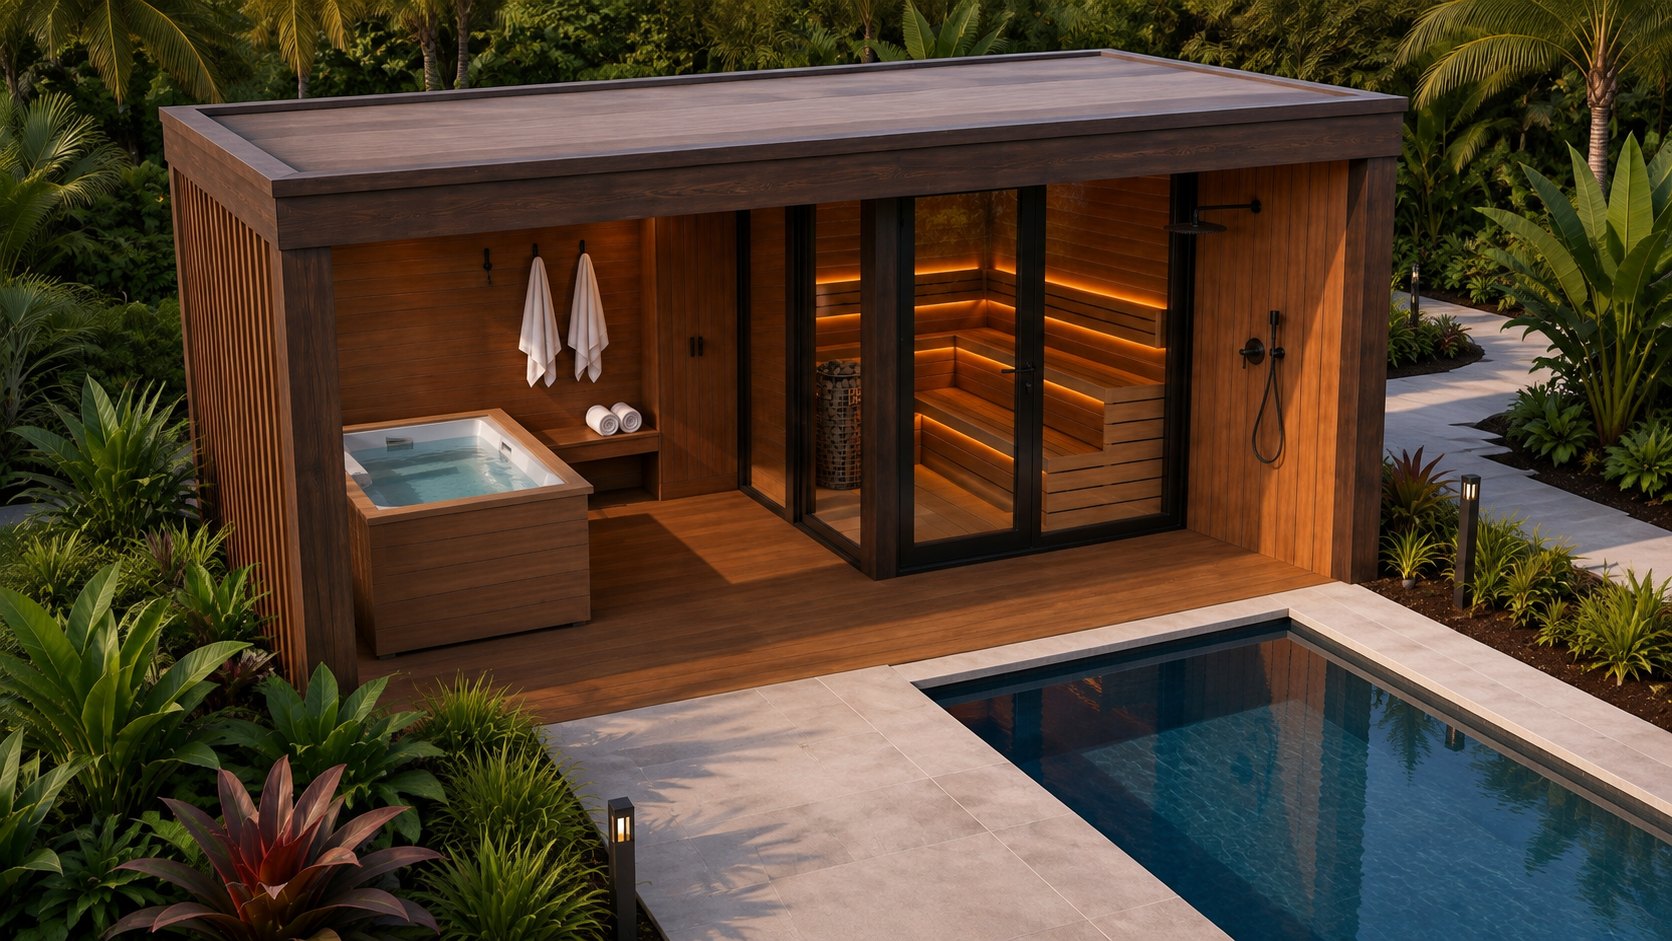
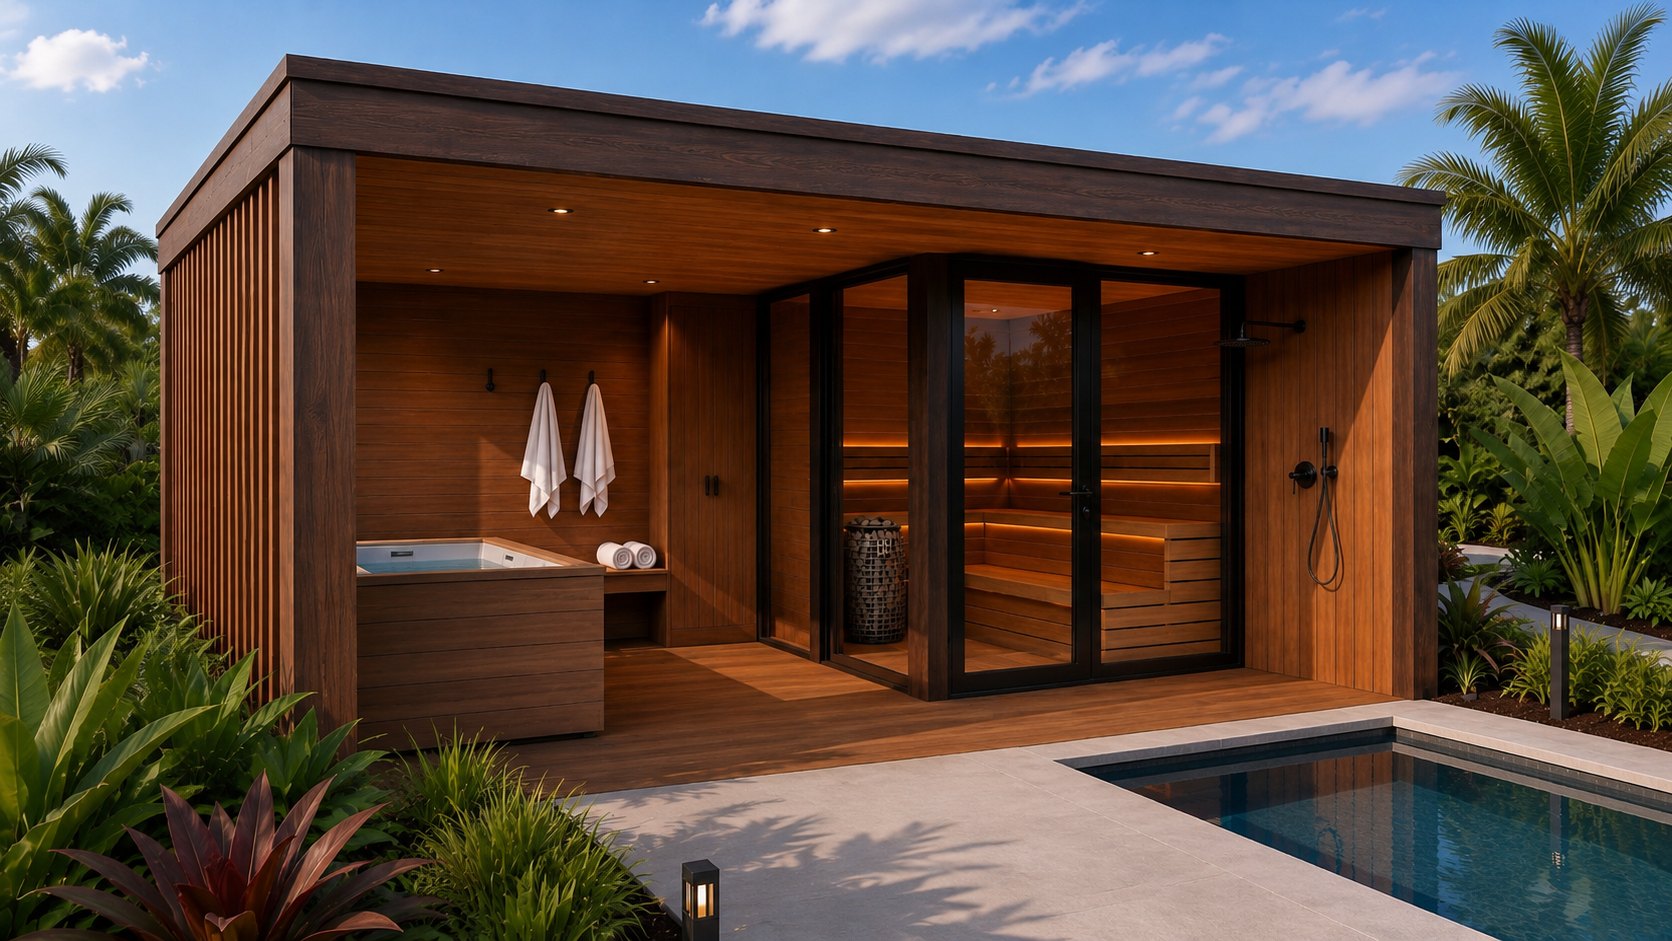
Sauna, shower, plunge, privacy, shelter, recovery, and storage — within an 11′ × 17′ footprint.
D-Box 01
Now accepting early project inquiries in Southwest Florida.
The Details
Finished in the same thermally modified hardwood as the rest of D-Box 01, this slim two-door cabinet holds everything the ritual asks for. Fresh towels, essential oils, the sauna bucket and brush, plunge filters and care supplies are all close at hand.
The deck stays clear, and you never have to walk back to the house mid-session. Open the doors and it's all there.


Some existing products come close, but the compromises become obvious once you live with them—too little room, no integrated shower, nowhere to keep the things you actually need, and transitions that feel added afterward.
D-Box 01 was designed from the opposite direction: start with the entire experience, then shape the structure around it.
Heat, rinse, cold, recovery, privacy and storage all belong to the same flow. Nothing is treated as an afterthought.
Process
We review the property, intended location, access, electrical requirements, setbacks and installation conditions.
D-Box 01 is configured for orientation, exterior finish, plunge selection and site-specific details.
Required site-specific engineering and permit documentation are coordinated for the installation.
D-Box 01 is installed, completed and commissioned on site.
Concept
Concept visualizations of D-Box 01. Unit One is currently in development in Naples.
After dark
Warm light beneath the roofline, a soft glow through the sauna glass and low illumination across the privacy louvers allow D-Box 01 to shift naturally from day into evening.
A note from Denis
I already had sauna and cold plunge built into my own routine, and some products on the market came close. But living with them made the compromises obvious—limited space, no integrated shower, little room for storage, and details that felt added afterward.
DBOX started by looking at the entire experience instead.
D-Box 01 brings heat, rinse, cold, recovery, privacy and storage into one cohesive space, while the same thinking continues beneath the surface—materials, water management and hidden structural details are all designed with long-term durability in mind.
D-Box 01 is also being engineered so it can be assembled precisely on site when crane delivery is impractical, without sacrificing the fit, finish or quality expected from factory-built construction.
The goal is simple: the more closely someone looks at a DBOX—and the longer they live with it—the more they understand why it was built this way.
Denis
Founder, DBOX Wellness · Naples, Florida
Project
Tell us about your property, intended location and project timing. We’ll review the details personally and contact you to discuss whether D-Box 01 is a fit for the site.
Prefer to talk? (239) 588-0247 or dboxwellness@gmail.com
We’ll review the details personally and contact you to discuss whether D-Box 01 is a fit for the site.